
Showing posts with label West Point House. Show all posts
Showing posts with label West Point House. Show all posts
Saturday, August 29, 2015
New Roof
Finishing the roof today. We have been redoing it in sections over the
past year. Today is the front half over our front room. Hyrums says: you
mean we will have a new window over the piano? You said we are taking
the roof off. So we will clarify. We are taking the shingles off our
roof today. Nothing more.

Saturday, June 14, 2014
Front Lawn
So we decided that our front Lawn needed to be spruced up! Actually it made it easier to mow!
 Before...
 Trying it on for size

 Drawing the line
 Adding the wood chips


 Front view


Monday, May 19, 2014
Kitchen
After gutting the entire thing (not planned from the beginning), I got to have in a remodel..
 Due to mold, we opened up this entire wall. It used to go to the outside, so when the previous owners did the add on, they left the wall the same, just took out the window over the sink and the sliding glass door. By opening it all up it really opened the room and connected the kitchen to the great room addition! And also gave a better view out each of the windows.
 Prior to the great room, to get to the garage there was a door from the kitchen to the garage. They left it, giving 2 doors to get into the house. I didn't need 2 doors, so we closed the one in the kitchen and put a pantry in it's place. The ceiling was also a fake ceiling with a huge recess lighting. We opened the ceiling back to the vault and put in canned lighting, giving it a homy feeling!
 It was also a "kitchen/dining" room...Yikes to small so we moved the dining room to the great room, and enlarged the kitchen completely.
 So here was the dining room, but instead that whole wall is cabinet! And Fridge! Love my kitchen the most out of my whole house!
Here are a few before pictures that I took...
 Half way through the gutting and I finally take a picture of the kitchen. Notice the false ceiling and enclosed wall with the window and doorway.
 This was the garage door, that I turned into the pantry...no door now
 The false ceiling before we demolished it.
 Looking into the kitchen from the great room. And below is from the kitchen to the great room.

Here are a few before pictures that I took...


Friday, May 9, 2014


Hyrum's Bathroom
When is the best time to start a reconstruction on a bathroom? While a child is sitting on the toilet of said bathroom of course!
 Super handy with a hammer! Luckily, I just taught her how to use it, then I sent her home to Mom and Dad!
 I didn't like where the door was so we moved it from here...
 to there!
 Then came the fun job of tiling!

Tuesday, April 22, 2014
Lower Level Bathroom
Lower Level Bathroom Was horrible. The design was bad. So of course we fixed it. Made everything more functional. So here is the story...They used Linoleum Squares that were chipping (of course)
 This was built to protect the plumbing for the sink. The shelf that the bowl is sitting on is the exterior wall were the washer and dryer were. They had the shelves that were falling apart above the washer and dryer.


Under the sink...not too bad. But the cabinet it self was not good.


The Toilet was next to the washer and dryer.
 And the shower was non functional and had issues....inside and out.


 The ceiling was open, and you could tell that they had plumbing issues...


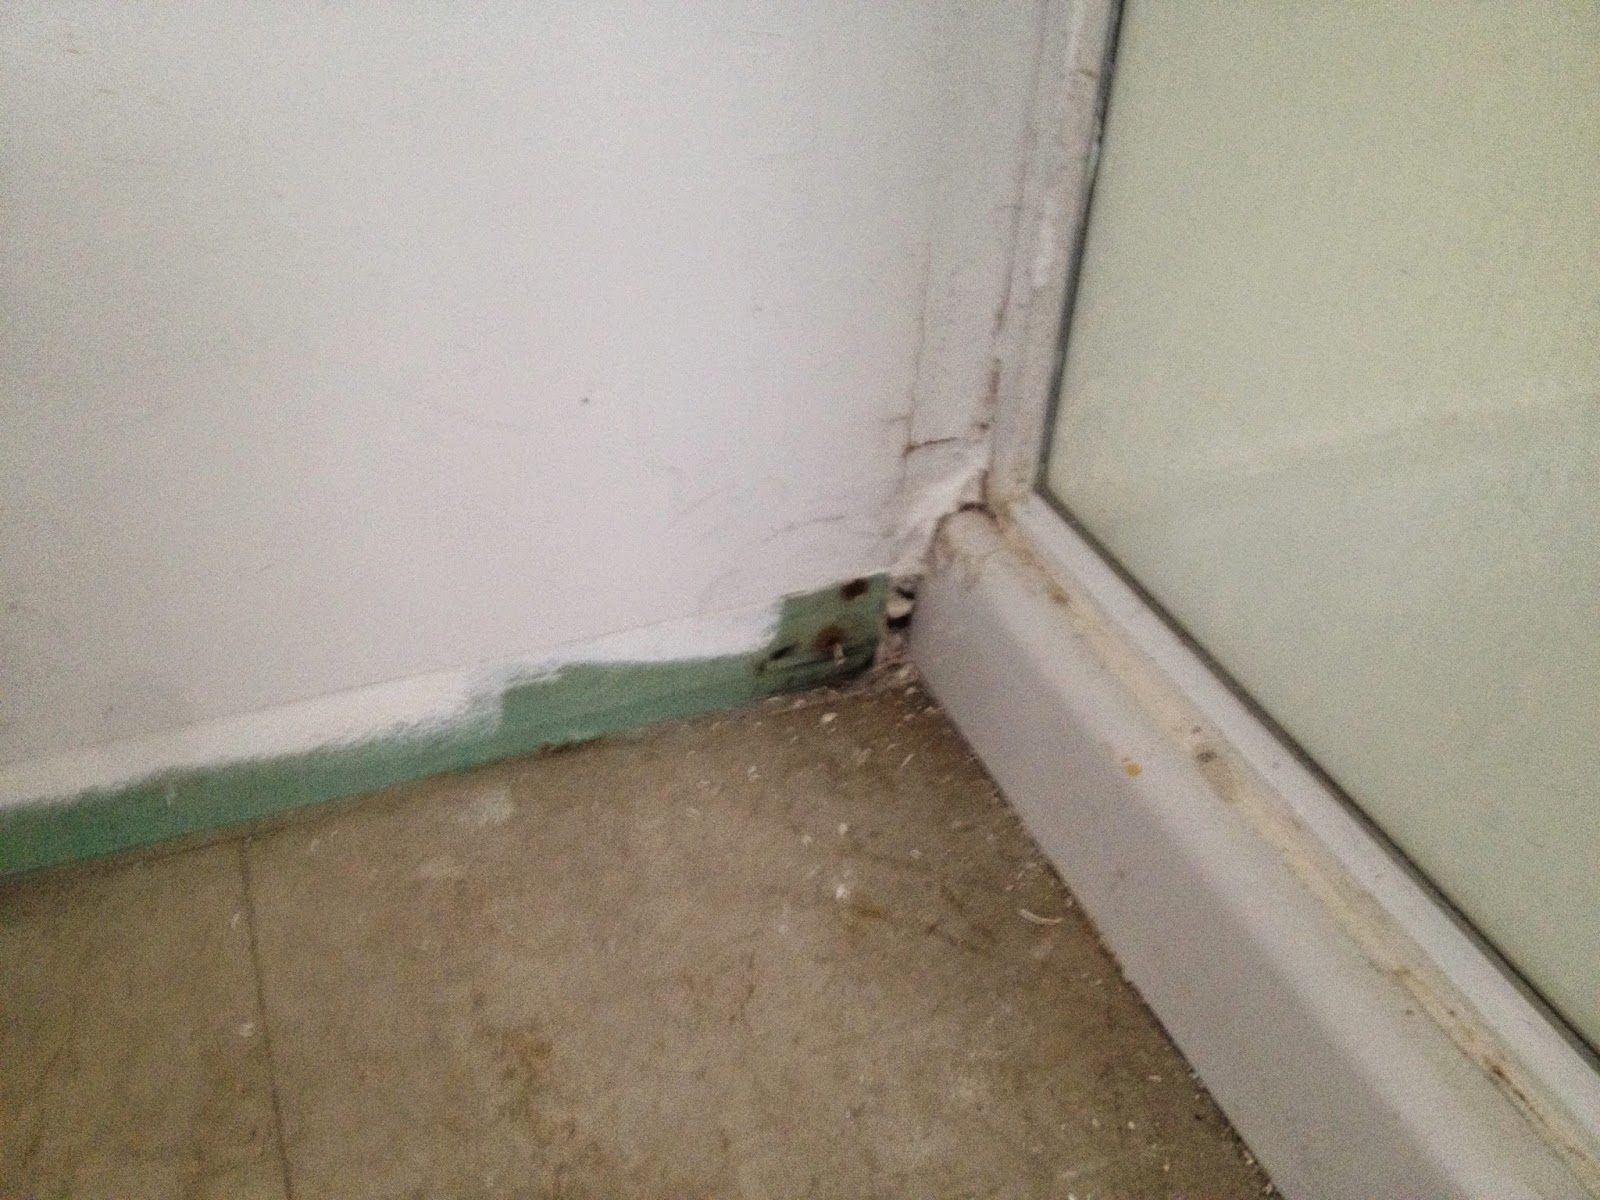
So, of course, we had to dismantle this room also...and found lots more of our favorite thing....mold...




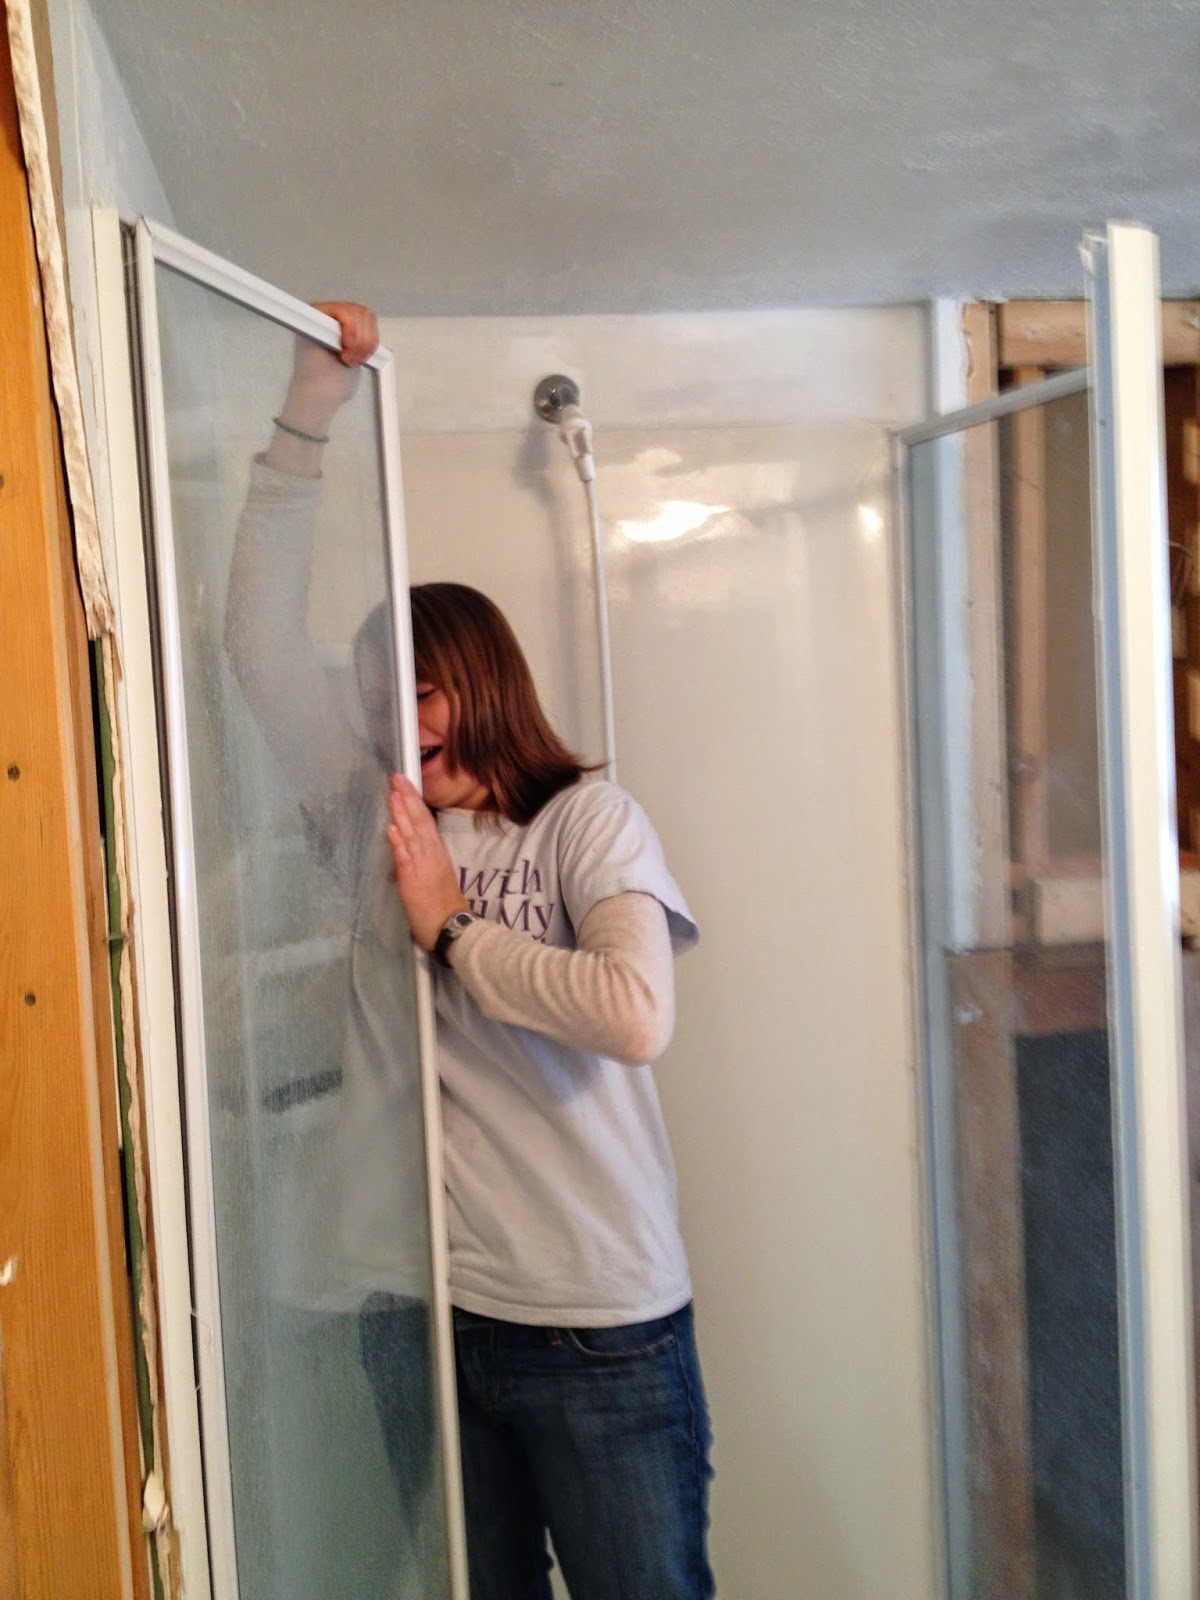
Rachel was a great help in taking apart the shower...



Were we continued to find even more mold...


My dad and brother helped me move the door way...and John helped with the plumbing...


And then we sheet rocked, tiled...

 And then we put the toys back into a better spot.


 After having the boys pee all over the place, I decided we needed to add tile to the back splash. This was after tile and before I wiped off the grout!
Under the sink...not too bad. But the cabinet it self was not good.
The Toilet was next to the washer and dryer.
 .
.
So, of course, we had to dismantle this room also...and found lots more of our favorite thing....mold...
Rachel was a great help in taking apart the shower...
Were we continued to find even more mold...
My dad and brother helped me move the door way...and John helped with the plumbing...
And then we sheet rocked, tiled...
Subscribe to:
Posts (Atom)